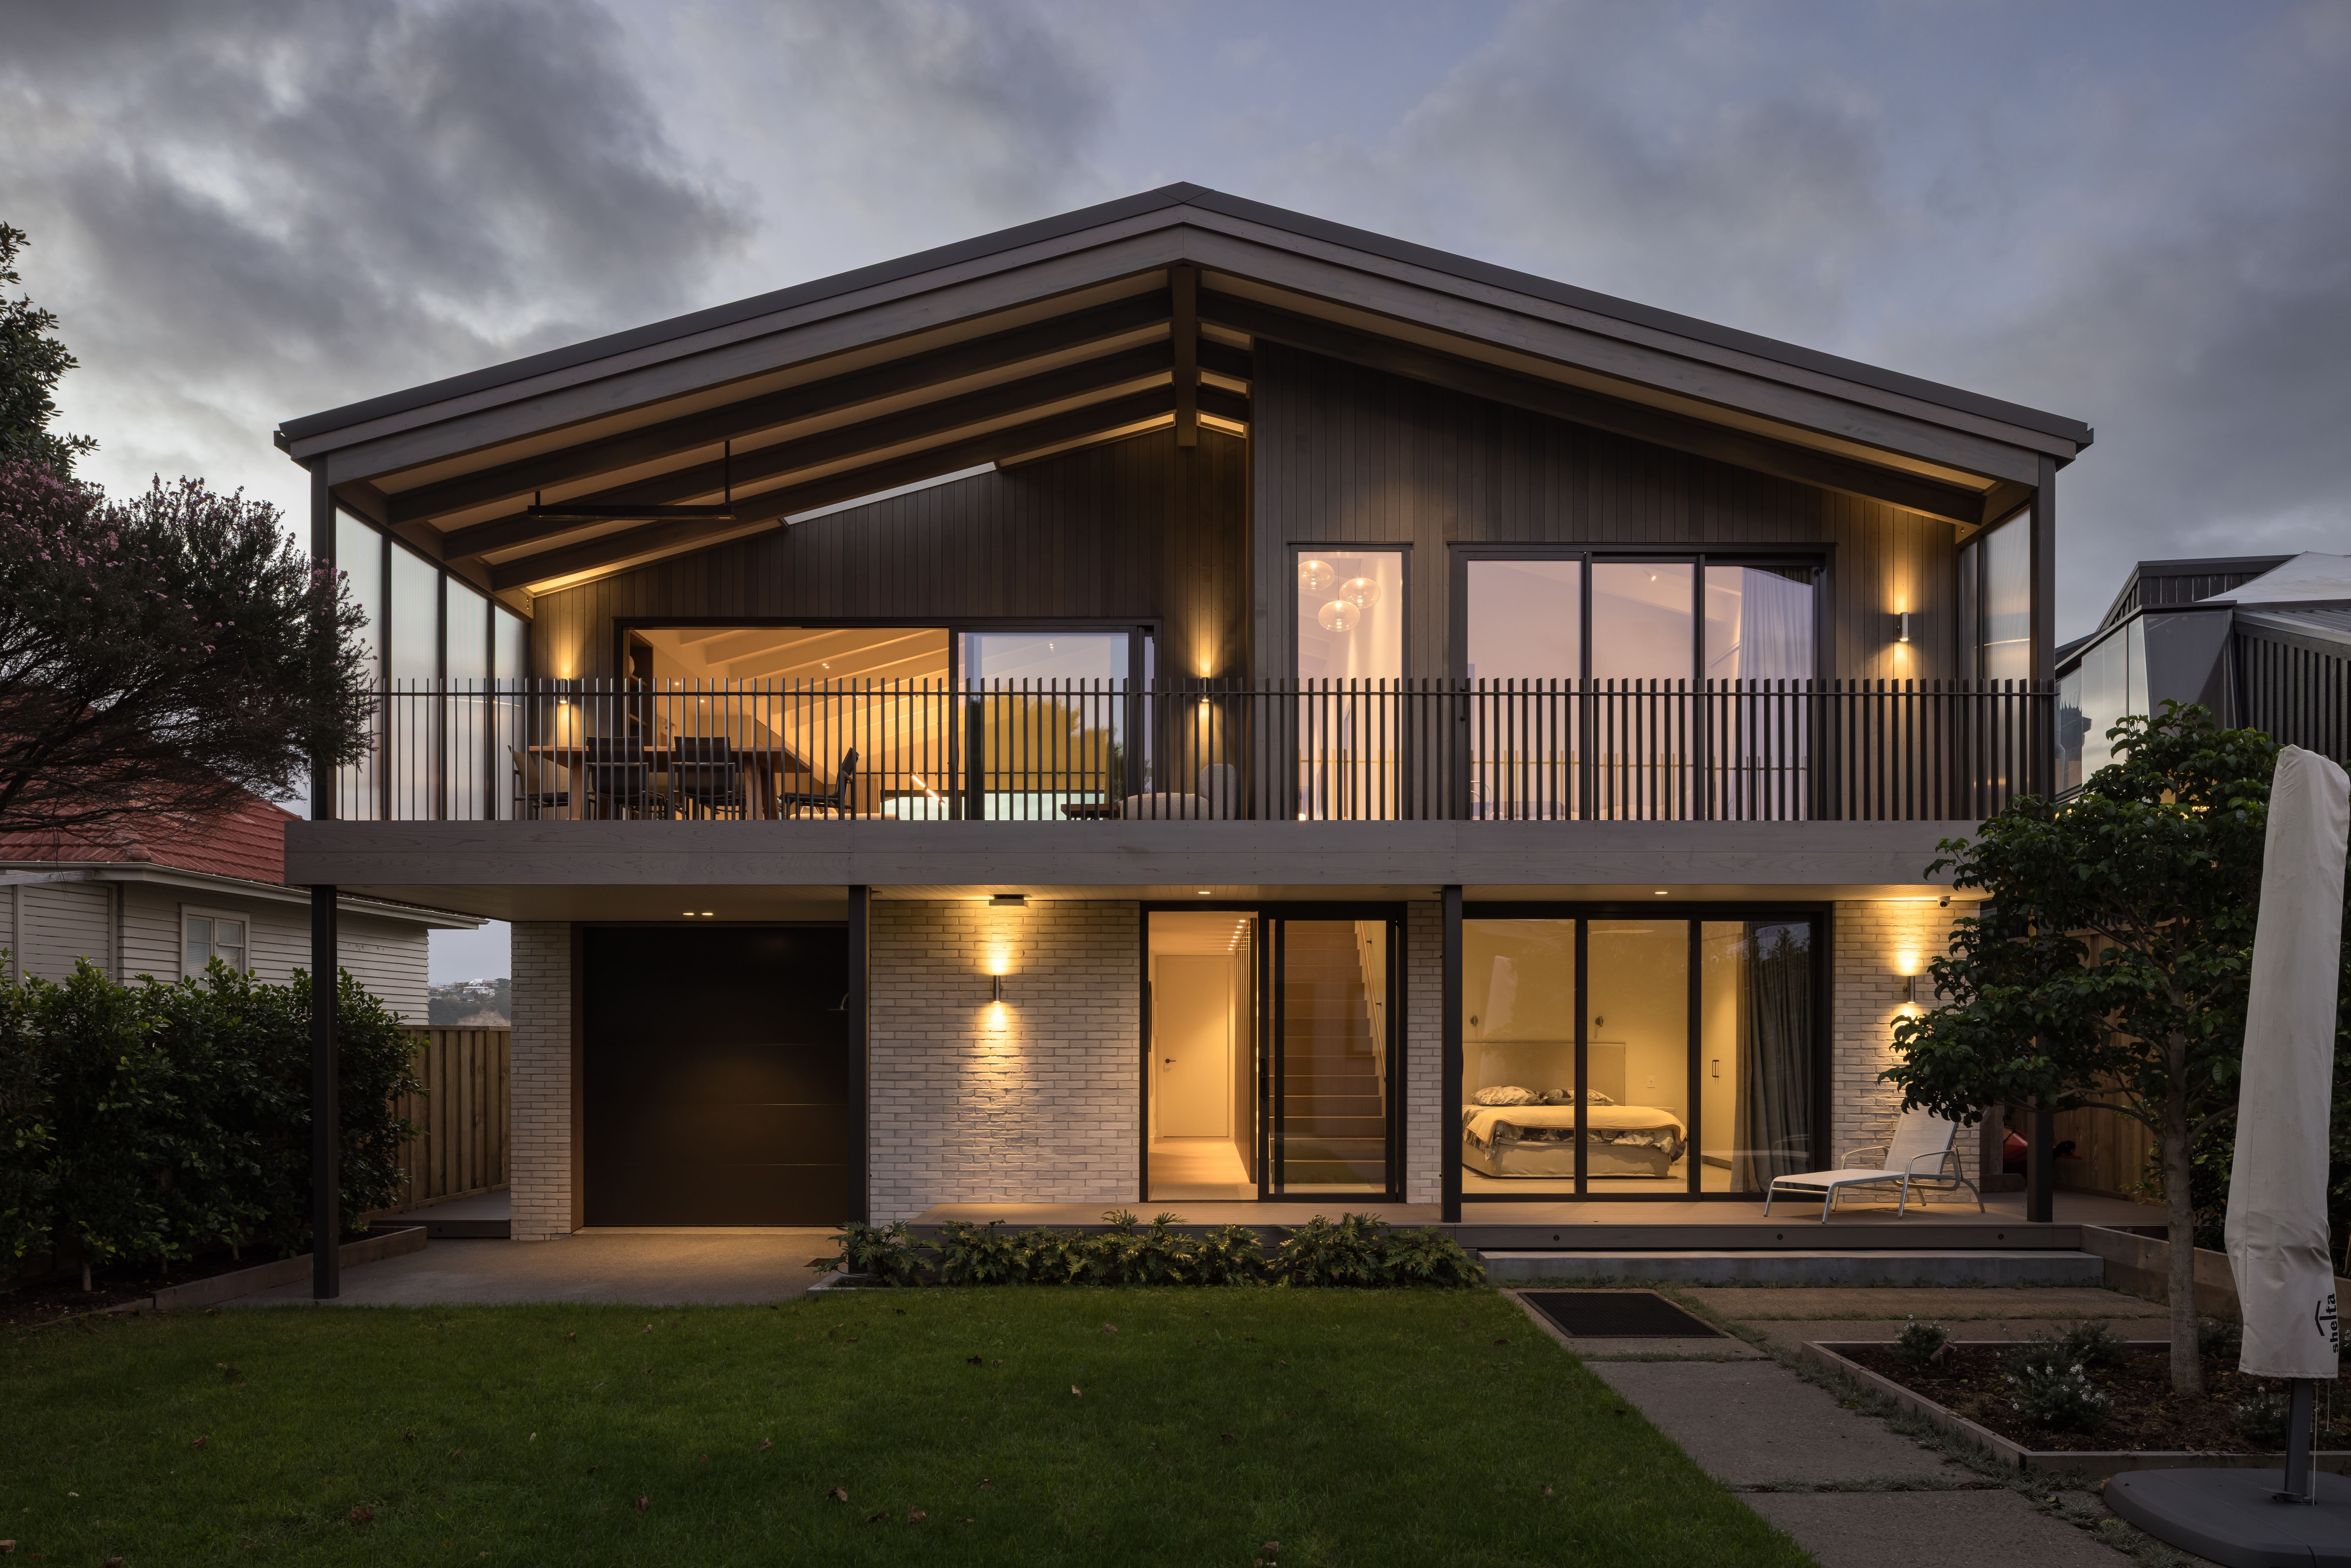
Located just across from Manly Beach, The Esplanade is a 340m² new build created as a multigenerational family home. The clients knew how they wanted the home to function, with generous shared spaces, quieter areas to retreat to and materials that would hold up to years of family use in a demanding coastal environment.
The result is a two-storey home that feels relaxed, welcoming and uncomplicated, despite the amount of technical work and custom detailing behind it.
The exterior combines cedar and brick cladding, giving the home warmth while helping it sit naturally within its beachside setting. The dark cedar gives the home an understated coastal character, while the brick is well suited to the marine environment.
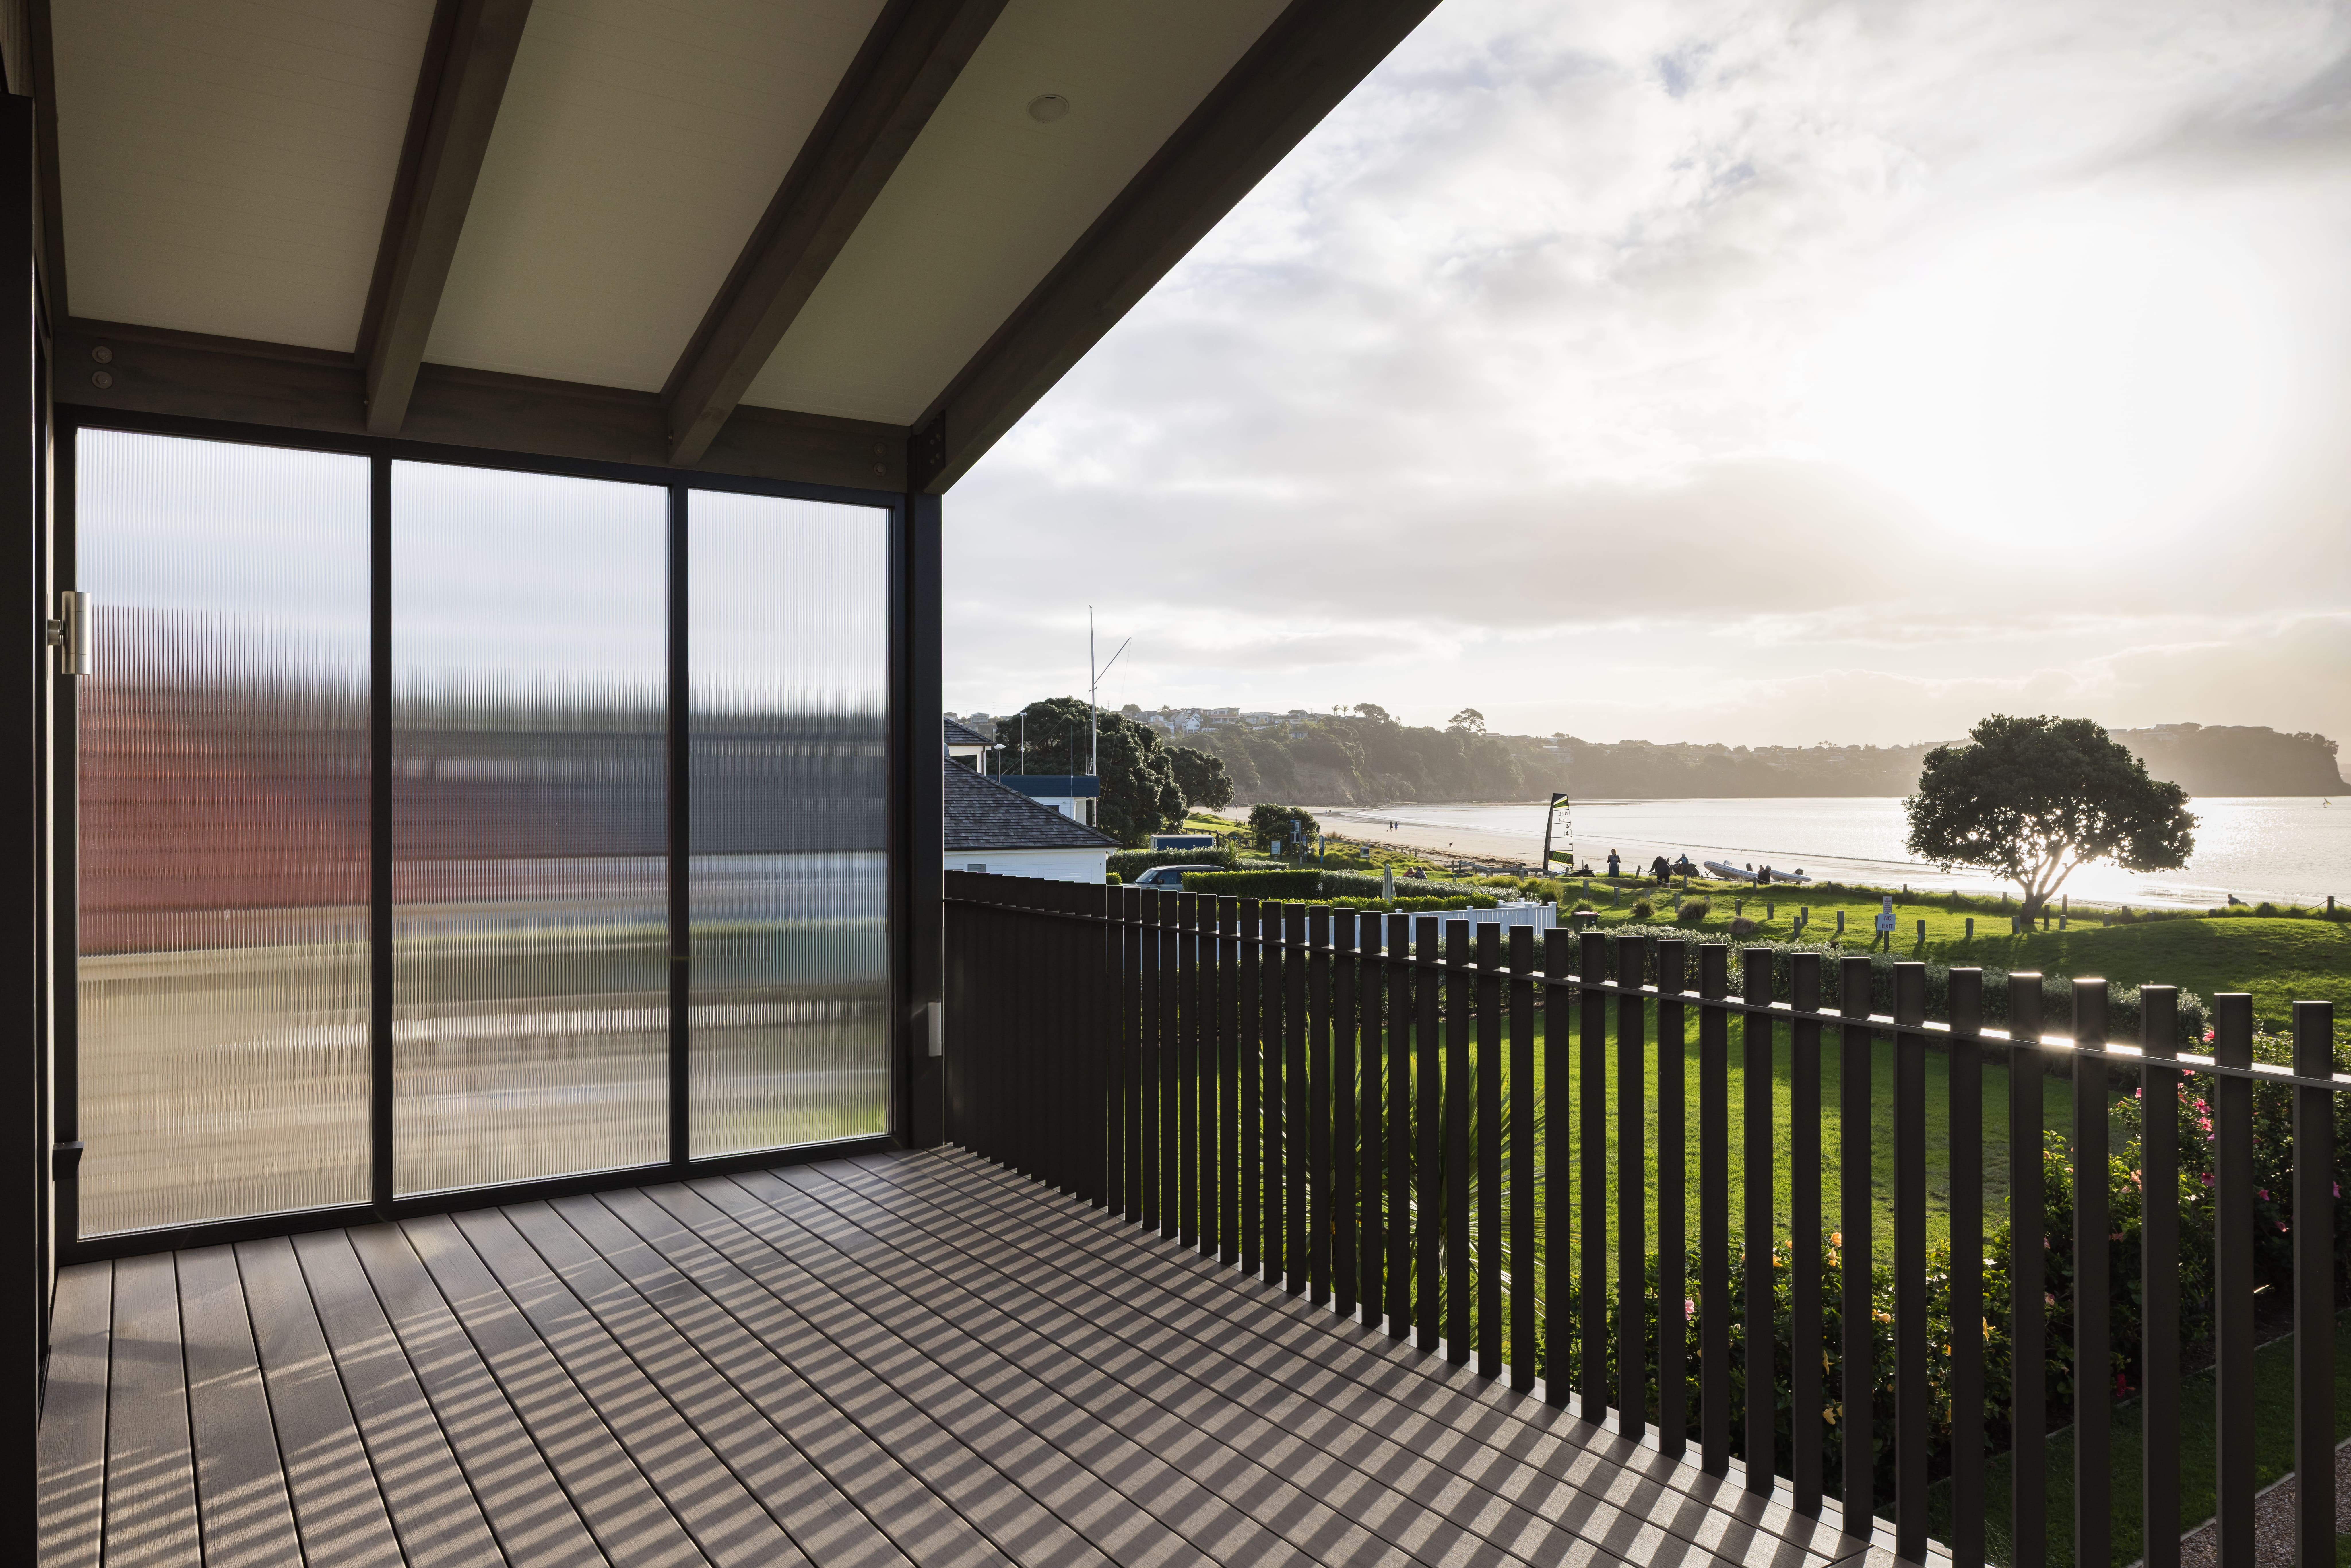
Environmentally friendly composite decking was used across the outdoor living areas, providing the appearance and feel of timber with less maintenance and strong long-term performance near the coast.
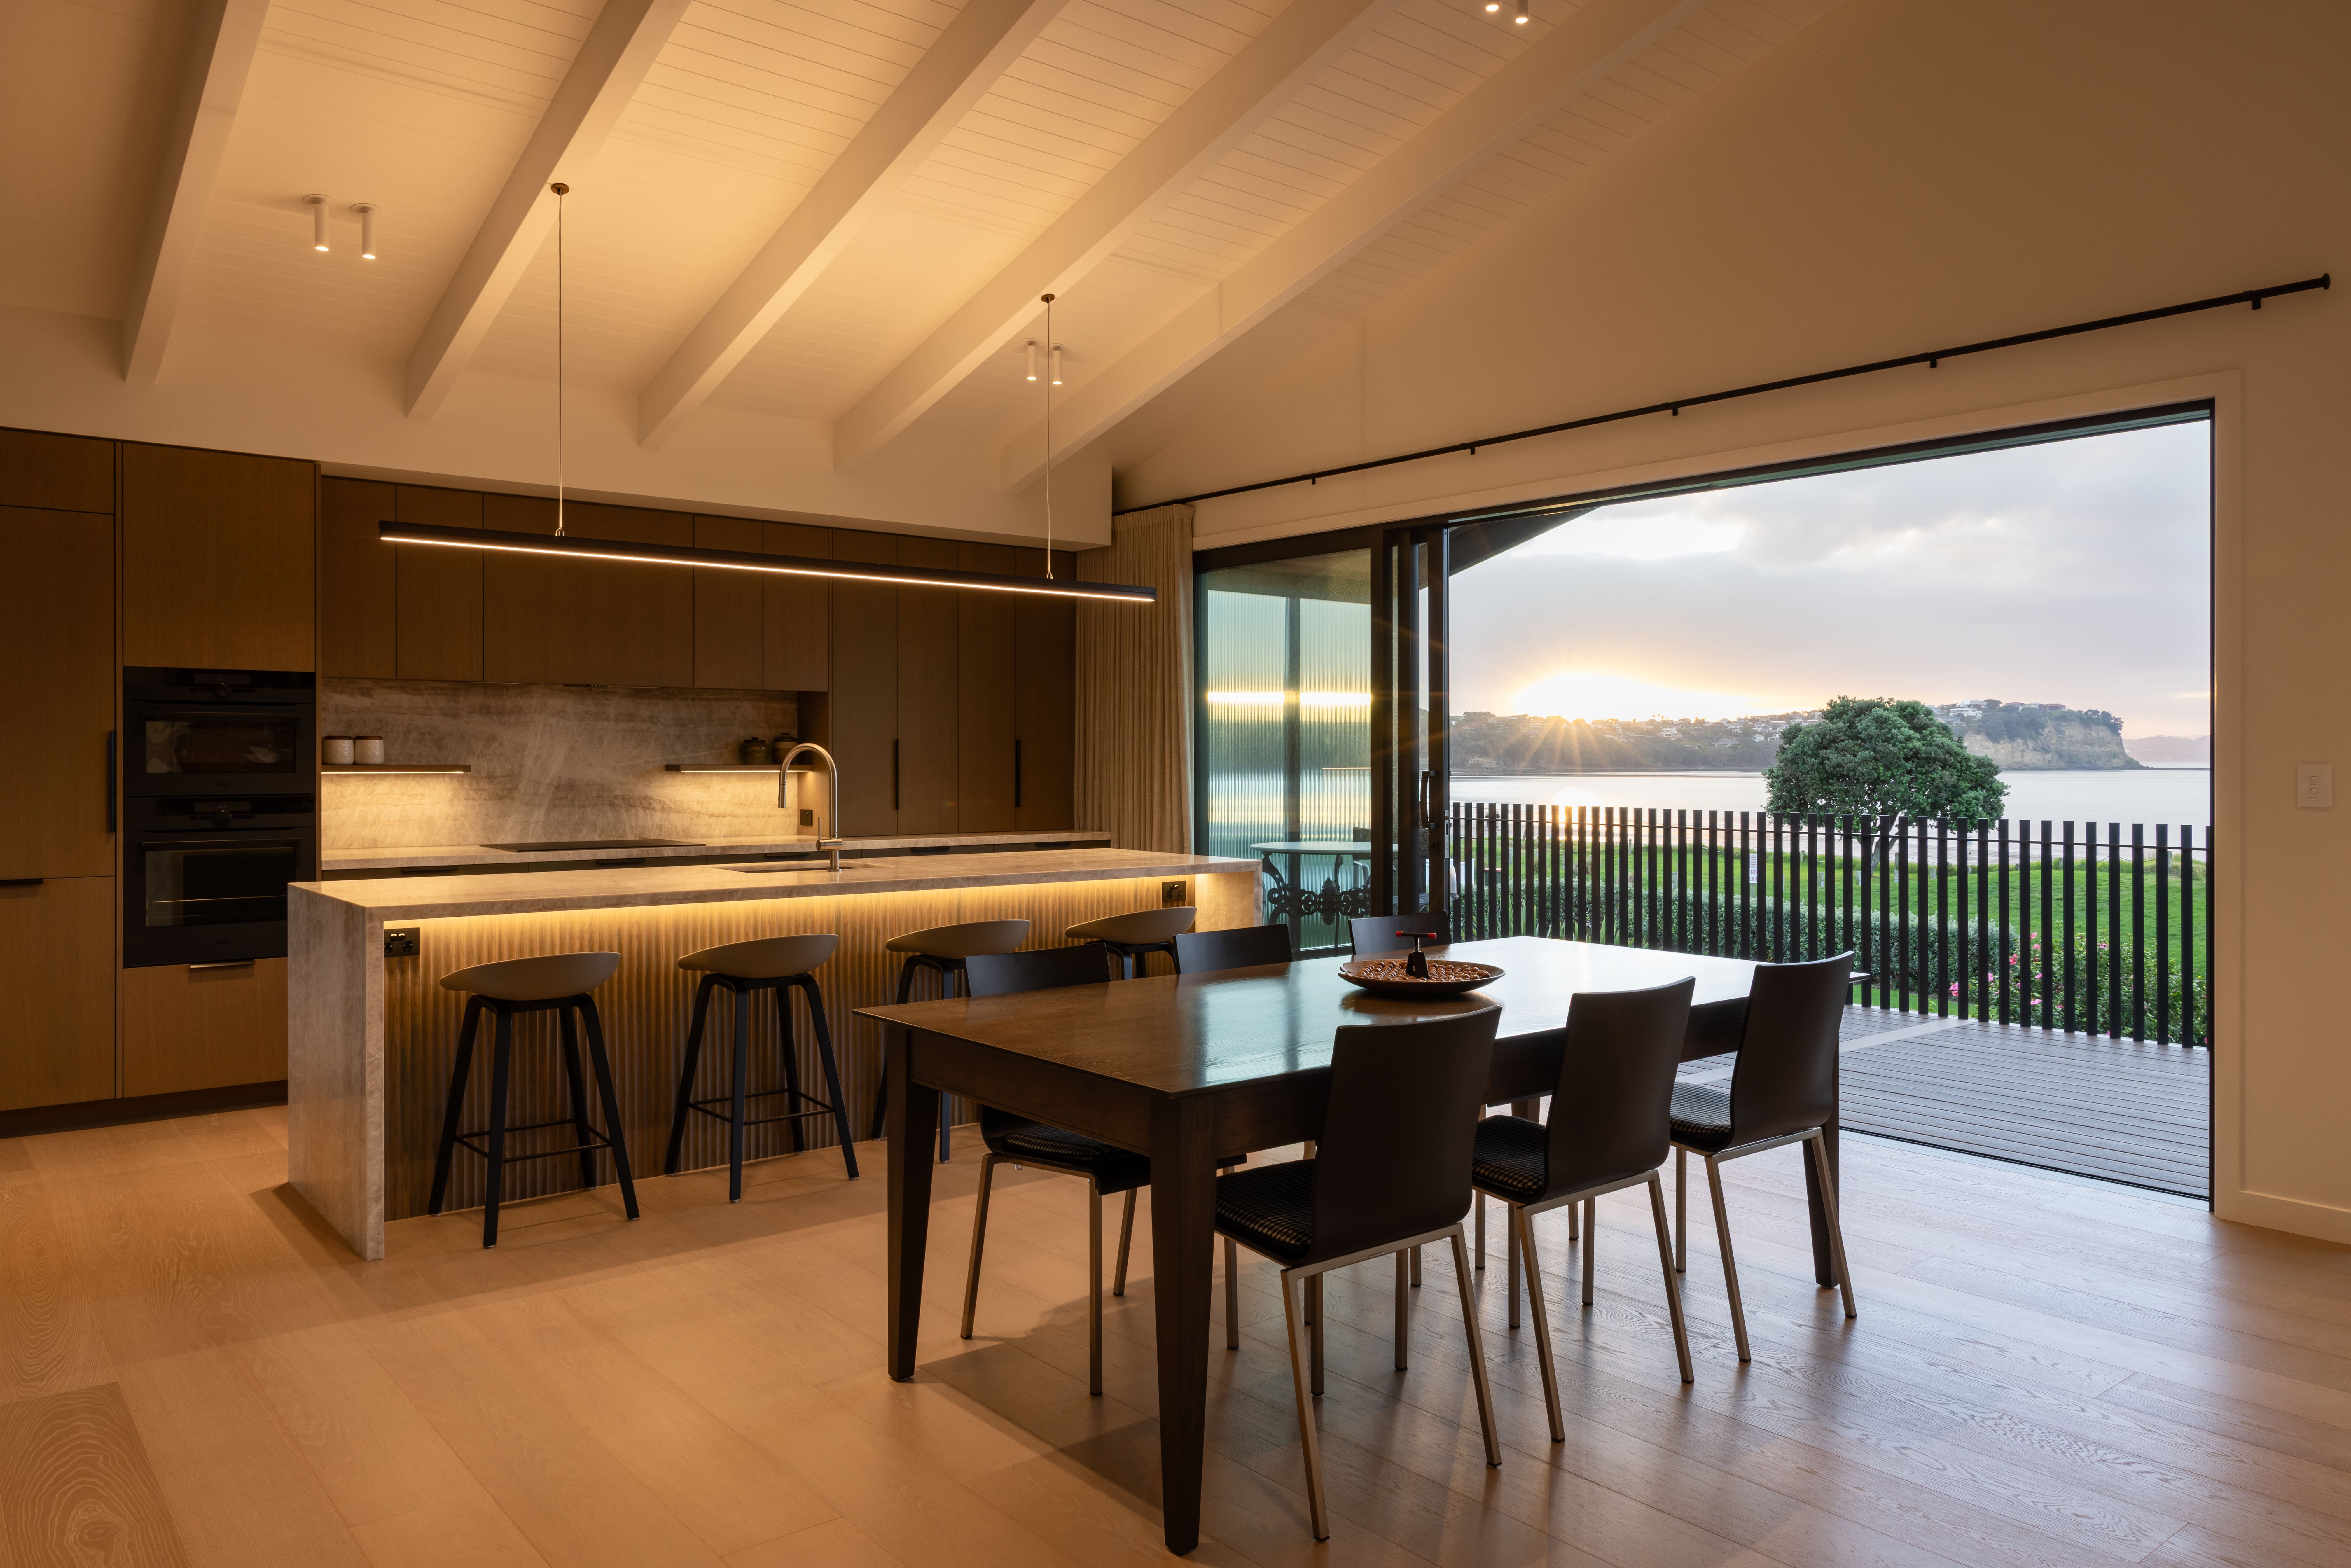
The living spaces make the most of the outlook towards Manly Beach, with large openings connecting the kitchen and dining area to the covered deck. The exposed rafter ceiling continues outside, helping the two spaces feel connected.
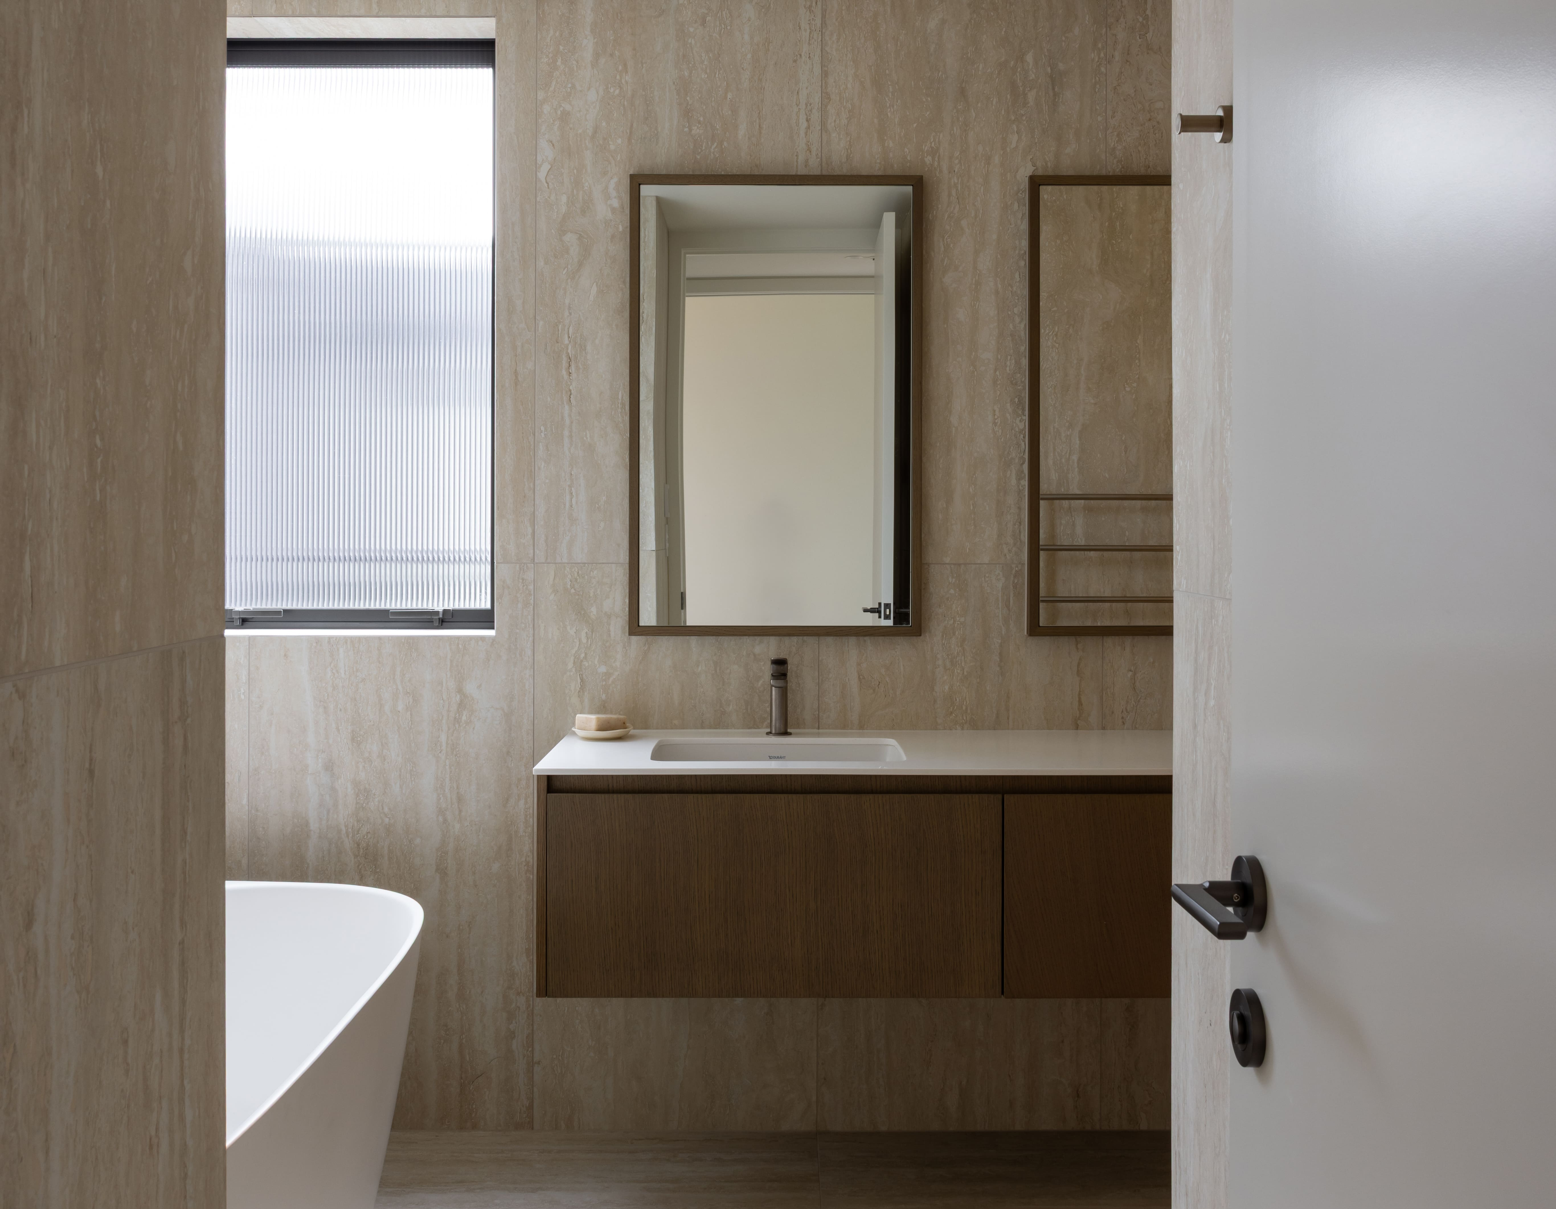
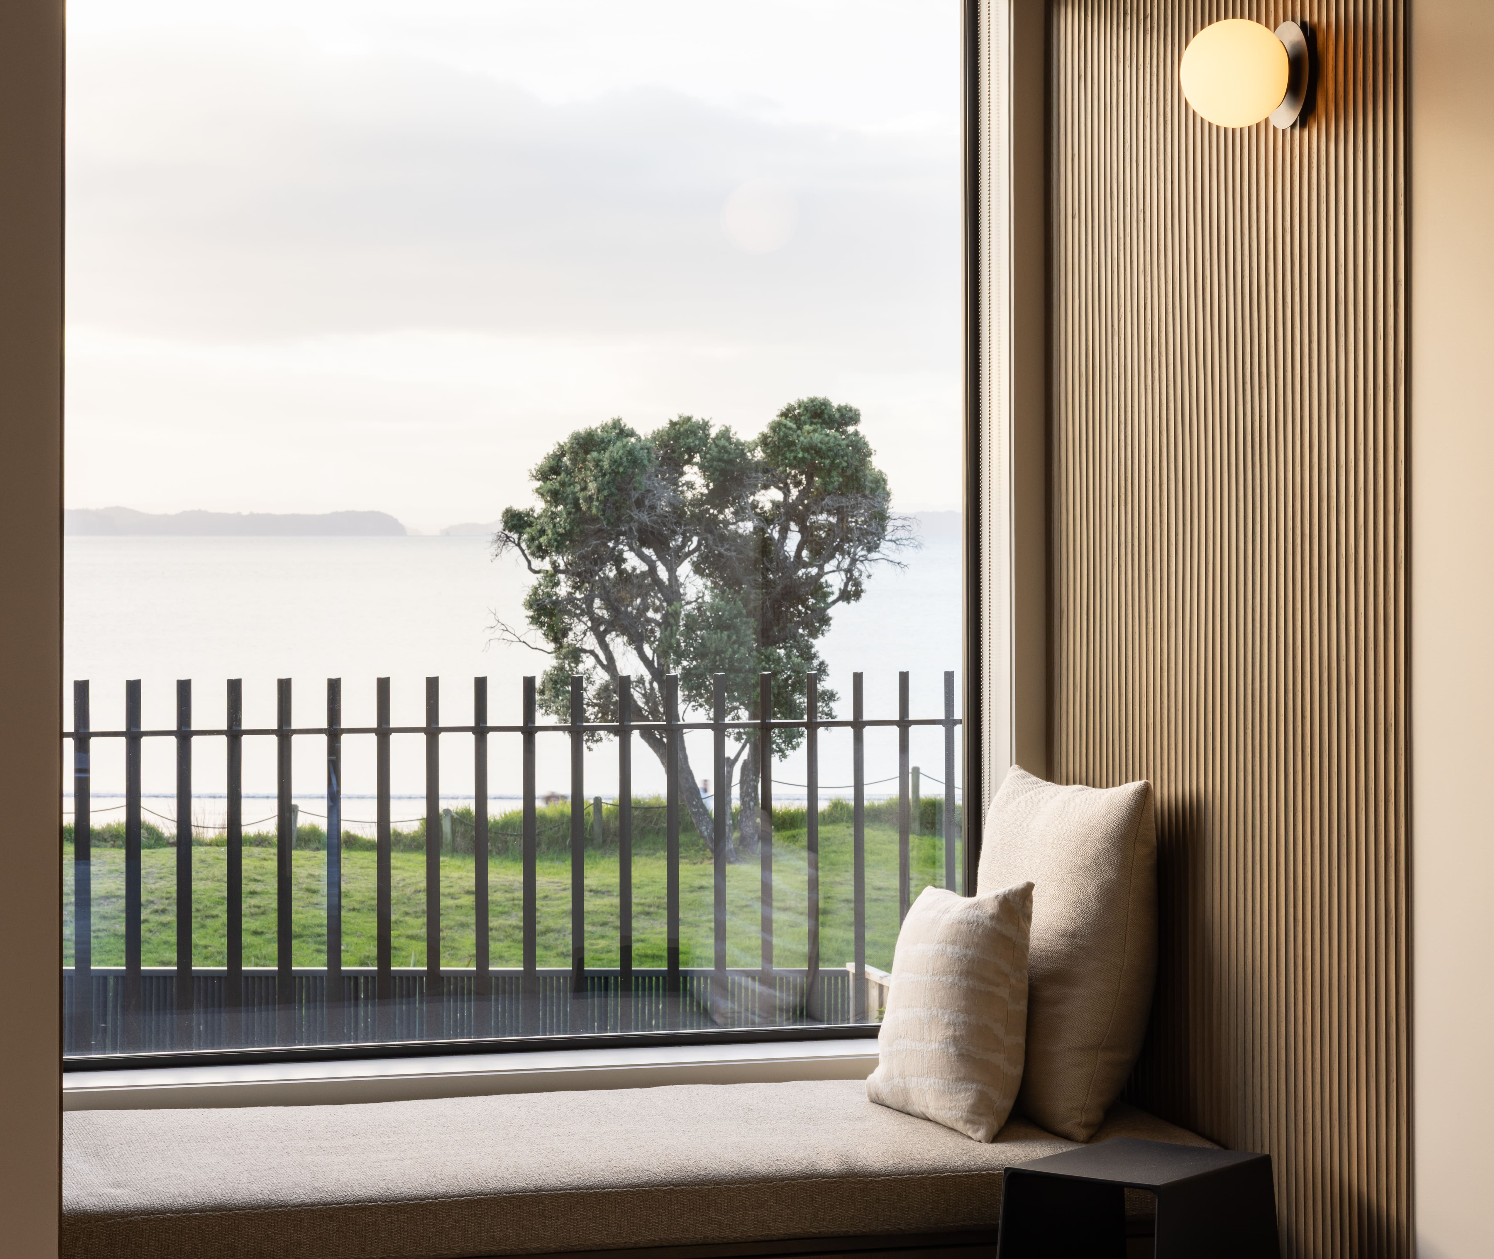
A lot of the character in this home comes from the custom interior work. American White Oak features throughout the home, including bespoke cabinetry, wall panelling, stair detailing and built-in furniture. Rather than treating each element separately, the joinery was carefully coordinated so the same materials and finishes carry consistently from one space to the next.
The kitchen is centred around a generous island, paired with custom cabinetry and integrated lighting. Custom balustrades, timber-lined window reveals and a built-in window seat overlooking the water add another level of detail without making the home feel overworked.These elements look simple once completed, but achieving that finish takes close coordination between the builders, joiners, designers and other trades. The care taken across the project is clear in the consistency and quality of the finished work.
Sustainability and long-term performance were also a focus throughout the design and build process. The home includes a 5kW solar array, 8kW battery storage and EV charging infrastructure, helping reduce its reliance on the grid. Timber salvaged from the original dwelling was also repurposed into bespoke furniture pieces for the new home. It is a small detail within a much larger project, but one that carries part of the site’s history forward.
From the street, The Esplanade doesn’t impose itself on its surroundings. It feels calm and in tune with the environment. It’s only once you get up close that you see the level of detail and the considered choices made by the clients. It’s the kind of build where every junction, finish and material choice has been carefully worked through. It is a home made for summer holidays, long weekends and busy family gatherings, but also one designed to perform for decades to come. A lot of ambition went into it, even if the finished result makes it all look easy.